
The renovation is finished, the furniture has arrived, the stock is on the shelves and the opening has been announced. All that is missing is the business permit. And that is when the list arrives: Fire Department certificate, accessibility, health surveillance approval, lightning protection report. Each item depends on a design, on adaptations on site and on an inspection, and none of them is solved in a week.
Here you will learn what a commercial property needs to operate safely and within the law, and why this should go into the planning before the renovation, not after.
What is required
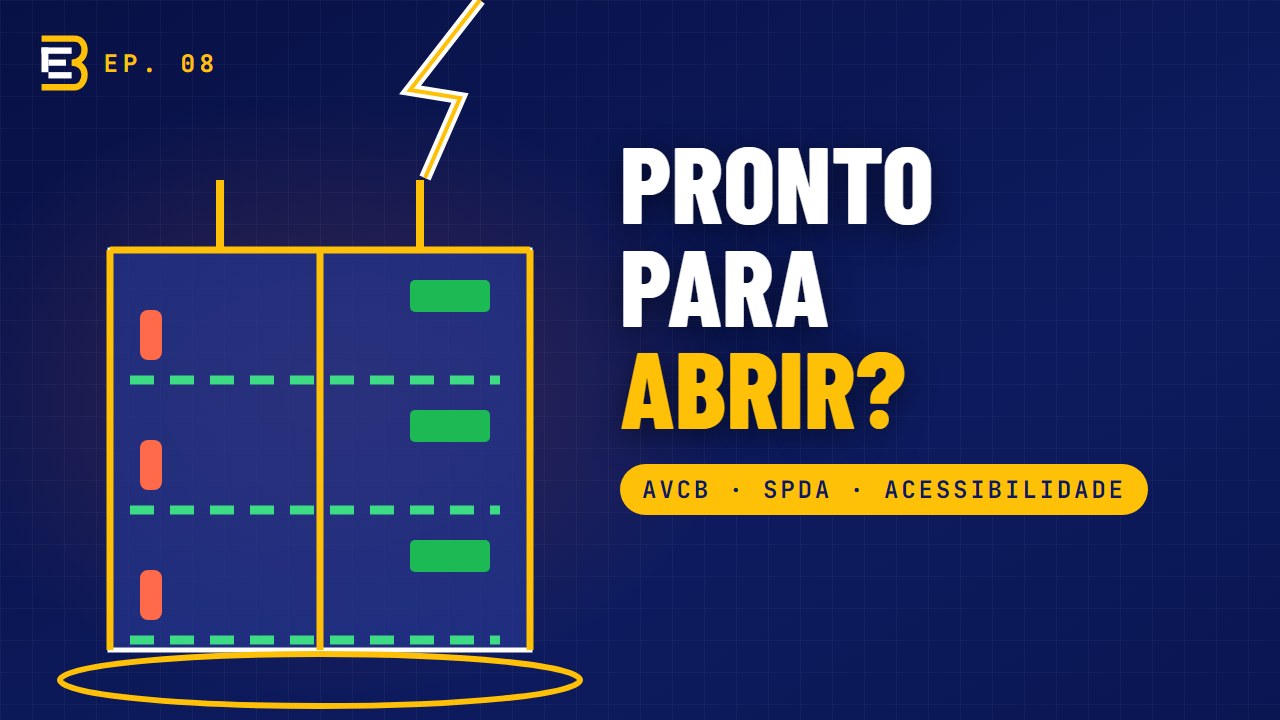
To operate, an establishment needs the business location and operating permit from City Hall. And, to get there, the property must meet the requirements of other agencies and of technical standards. The four main ones are:
- fire and panic safety, approved by the Fire Department;
- protection against lightning, when required;
- accessibility for people with disabilities or reduced mobility;
- for activities involving health and food, approval from health surveillance.
Which of these items apply to your case depends on three things: the activity that will take place there, the size and height of the building and the number of people it receives. A small clothing shop and a clinic with an operating theatre, for example, have completely different requirements. So the first stage is always a diagnosis of the property and the activity.
Fire safety and the AVCB
Let us start with the best-known item: the AVCB, the Fire Department Inspection Certificate. In Minas Gerais, fire and panic safety is regulated by state law, by decree and by the technical instructions of the Minas Gerais Military Fire Department, which detail each requirement.
The first step is to classify the building. The occupancy, that is, what operates there, the built area, the height and the fire load, which is the amount of combustible material, define which safety measures are mandatory.
The measures range from the simplest to the most complex: extinguishers, emergency signage, emergency lighting and emergency exits sized for the number of people. In larger or higher-risk buildings, hydrants, fire alarms, detection, sprinklers, compartmentation, control of finishing materials and fire brigades come in.
With the classification defined, the engineer produces the fire and panic safety design, with plans, reports and calculations, and the process is submitted to the Fire Department through the corporation's electronic system. For smaller, low-risk buildings, there are simplified procedures. For the others, the design is analysed and may receive requirements.
Once the design is approved, the measures are carried out on site. Then comes the inspection: the Fire Department checks that everything in the design has been installed and works. Only then is the AVCB issued.
And note: the AVCB has a period of validity. It must be renewed periodically, and also reviewed whenever the building undergoes renovation, extension or a change of activity. A shop that becomes a restaurant, for example, changes its classification and its requirements.
A tip from those who work with this every day: the fire safety design should be thought through together with the renovation. An emergency staircase, a fire door or a water reserve for hydrants are much cheaper in the design than after the work is finished.
Lightning protection: SPDA
The second item is the lightning protection system, the SPDA, which everyone knows as the lightning rod. It is governed by ABNT NBR 5419.
The first thing the standard asks for is a risk analysis. It considers the region, the size of the building, the type of use, the number of people and what is inside. This analysis says whether an SPDA is needed and at what level of protection.
An SPDA has three main parts:
- the air termination, at the top, which receives the strike, with masts, cables or meshes on the roof;
- the down conductors, which carry the current down the façades;
- the earthing, which dissipates the energy into the ground.
In addition, the standard covers equipotential bonding and surge protection devices, which protect the installations and electronic equipment.
And here is a point many people are unaware of: an installed lightning rod is not the same as a protected building. Over time, connections come loose, cables are cut during renovations, the roof changes and the earthing deteriorates. That is why the standard calls for periodic inspections, with visual checks, continuity tests and measurements. The result is the SPDA report, which attests whether the system complies and what needs correcting. It is often requested by the Fire Department, by insurers and in building inspections.
BARRETO.eng does both: the inspection with the report and the installation of the system, whether new or an upgrade of an existing one.
Accessibility
The third item is accessibility. The Brazilian Inclusion Law (Law 13.146) guarantees the right of access to buildings for public and collective use, and the reference technical standard is ABNT NBR 9050.
In practice, this means ensuring an accessible route from the pavement to the spaces used by the public: no isolated steps, ramps with a suitable gradient, handrails, doors of sufficient width, even and non-slip flooring, and tactile and visual signage. It also means having an accessible toilet, with the correct dimensions, grab bars and turning areas, service counters at the right height and, where there is parking, reserved spaces.
The accessibility design identifies what already complies, what needs adapting and the best technical solution for each case, especially in older properties, where the obvious solution is not always possible. A badly sized ramp, for example, is as inaccessible as a step.
Health surveillance
The fourth item applies to activities involving health, aesthetics and food: clinics, surgeries, laboratories, pharmacies, salons, restaurants and food industries. For these, health surveillance requires approval of the architectural design before licensing.
What is analysed is whether the space allows work to be done hygienically and safely: the flows, so that clean does not cross dirty, the minimum rooms for each activity, washable floor, wall and ceiling materials, ventilation, water points and support areas such as storage for cleaning materials and waste. For health establishments, the national reference is Anvisa's RDC 50, complemented by state and municipal rules.
Compliance report
Finally, in some company opening and licensing processes, which begin at the Minas Gerais Commercial Registry and continue with the licensing agencies, a technical inspection report may be required attesting that the property has safety and use conditions compatible with the activity. It is a document with an inspection, photos, a conclusion and an ART, which BARRETO.eng also prepares.
Common mistakes
- Carrying out the renovation and only then thinking about the fire safety design.
- Letting the AVCB expire.
- Assuming a lightning rod installed years ago is still working.
- Building a ramp without a design.
- Renting a property without checking whether it can host the activity you want to set up.
Frequently asked questions
What is the AVCB?
It is the Fire Department Inspection Certificate, which certifies that the building has the required fire and panic safety measures, according to the approved design.
How do I obtain the AVCB in Minas Gerais?
Classify the building (occupancy, area, height, fire load), produce the fire and panic safety design under the CBMMG Technical Instructions, submit it through the Fire Department system, carry out the measures and pass the inspection.
Does the AVCB expire?
Yes, it has a period of validity and must be renewed. Renovations, extensions and changes of activity require a review.
Is lightning protection mandatory?
It depends on the risk analysis under ABNT NBR 5419 and on the Fire Department's requirements for the building.
How often should the SPDA be inspected?
NBR 5419 sets the frequency of inspections according to the type of structure and the level of protection; in addition, a new check is recommended after renovations or lightning strikes.
Which establishments need a design for health surveillance?
Health and aesthetics activities, pharmacies, laboratories and food production or handling, among others defined by the health regulations.
What does NBR 9050 require?
An accessible route, ramps, doors and circulation with suitable dimensions, an accessible toilet, tactile and visual signage, counters and reserved parking spaces, among other requirements.
Does every commercial building need an AVCB?
Regularization with the Fire Department is required for the vast majority of non-residential and collective residential buildings, with different procedures according to risk.
Who is responsible for accessibility in a rented property?
That depends on the contract, but the establishment must be accessible in order to operate.